

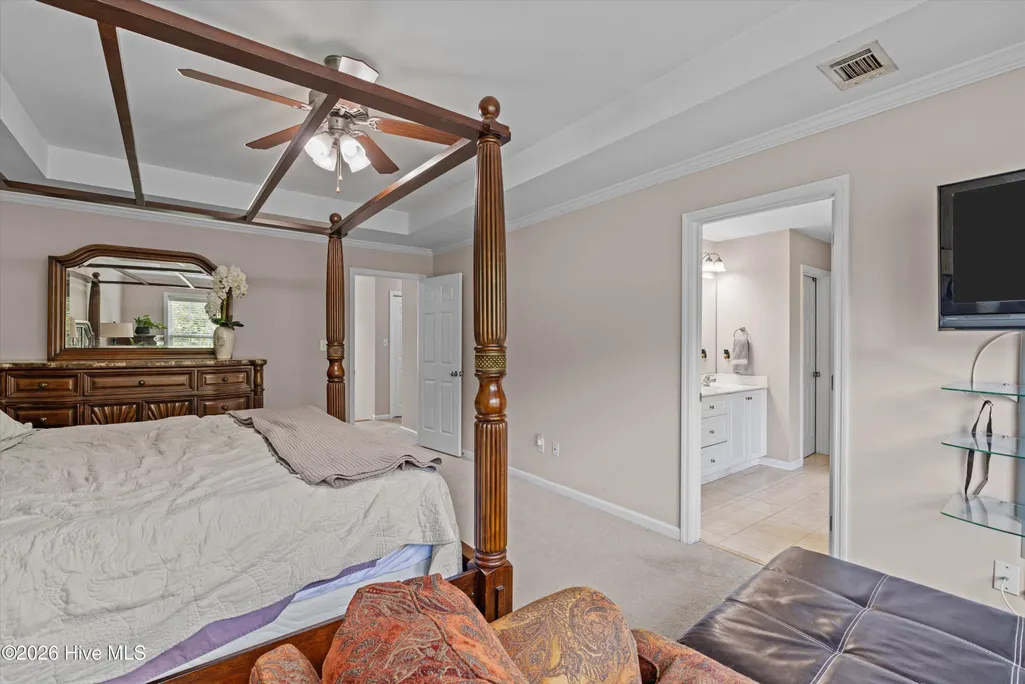
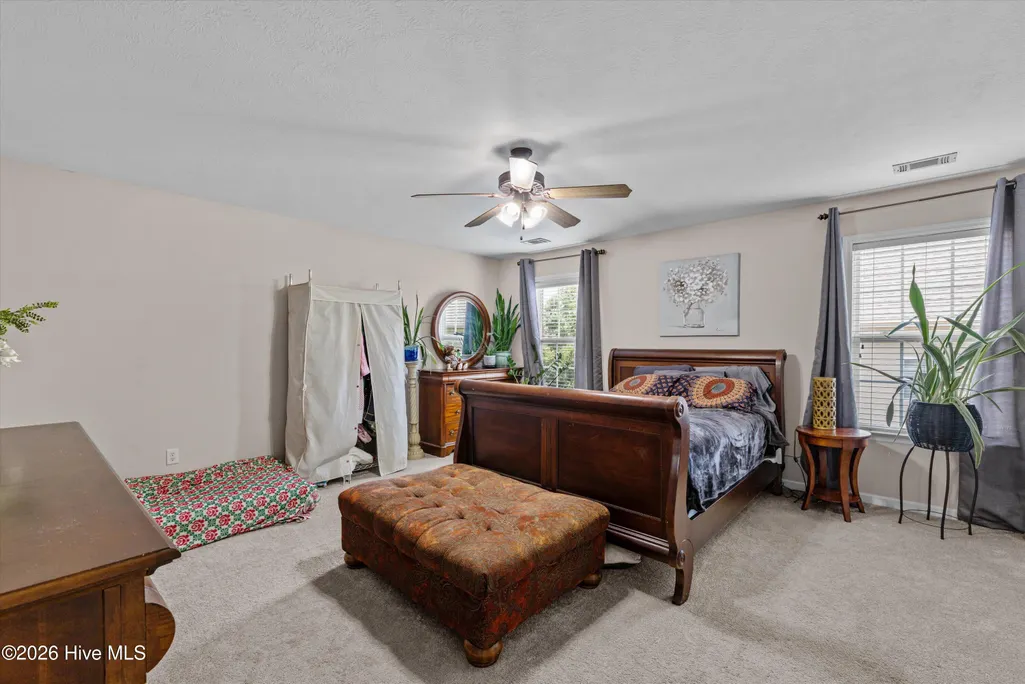
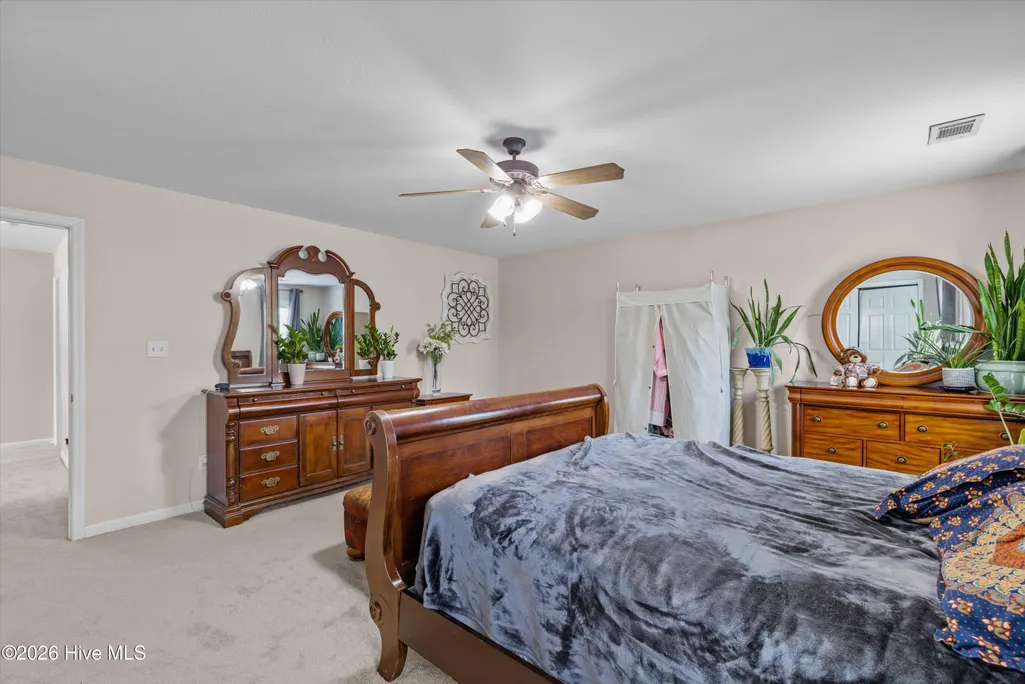
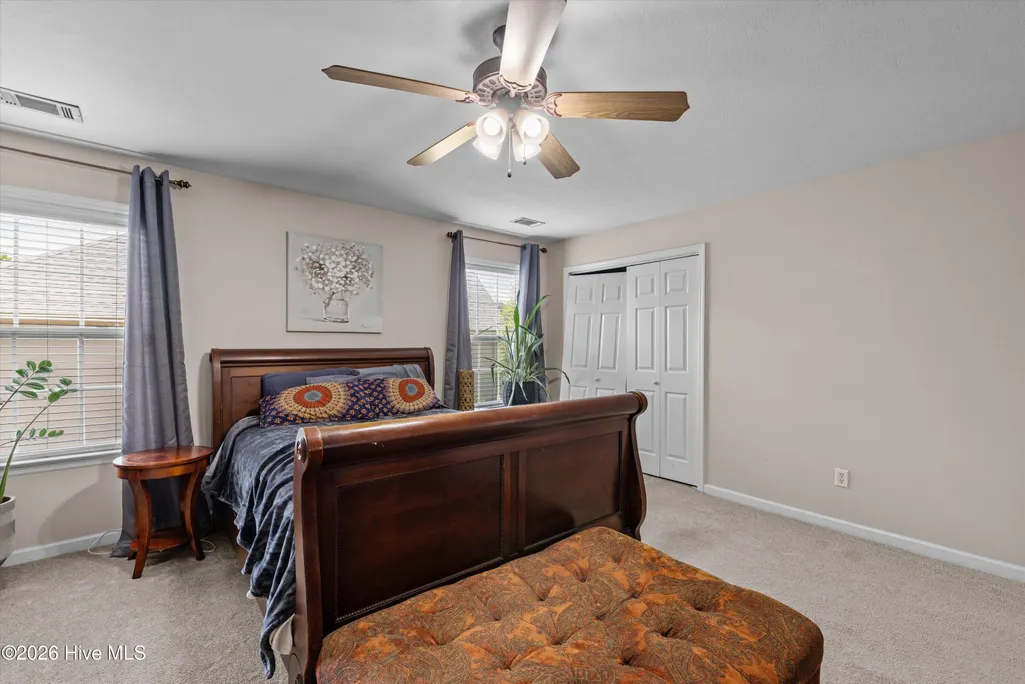
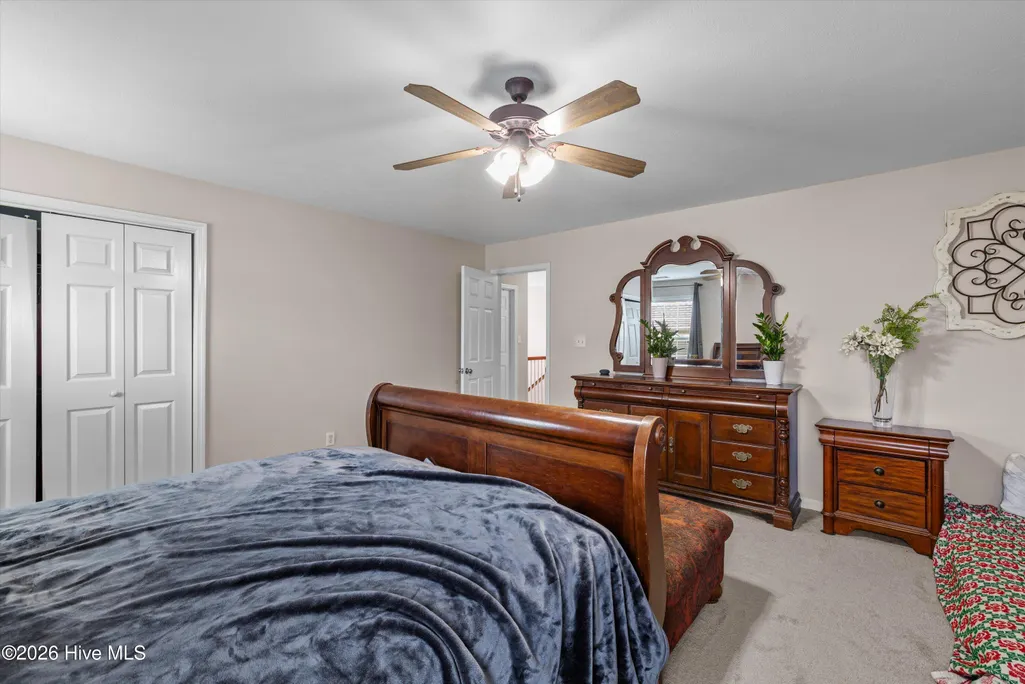
Price Reduction - Primary on Main


Address
1085 Conn Drive, Evans, GA
Price
$ 489,999
Property Attributes
- MLS#100587998
- TypeSingle Family
- Listing Status Active
- CountyCOLUMBIA
- CityEvans
- AreaSumter Landing
- NeighborhoodEvans
- Zip30809
- StyleSingle Family Residence
- Year Built2007
- Taxes$ 5294
- Price$ 489,999
- Bedrooms6
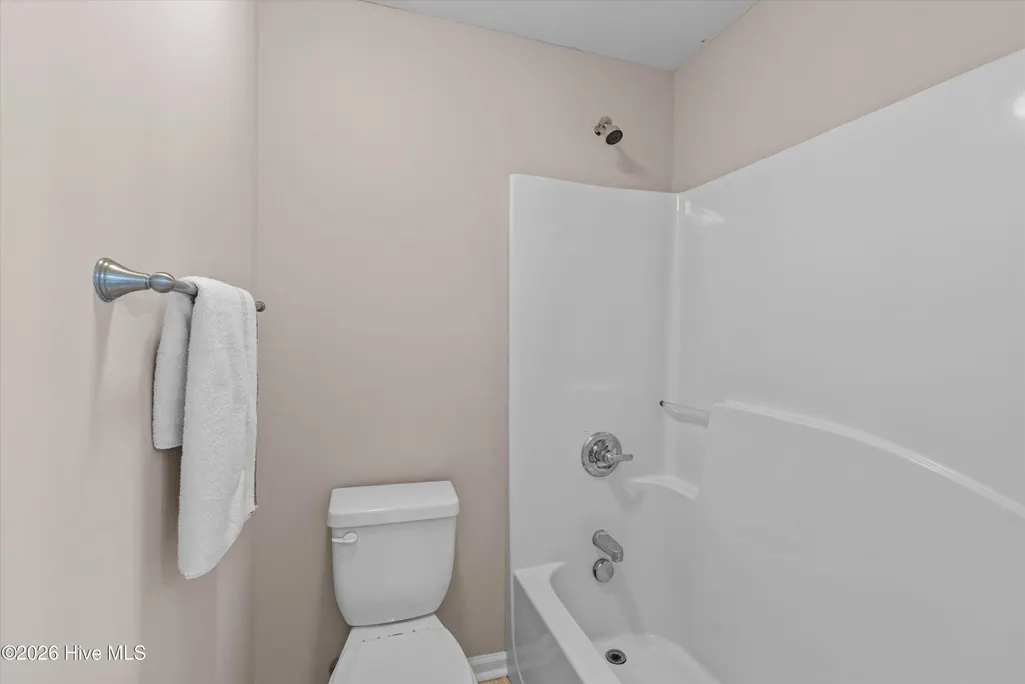
- Full Bathrooms5
- Half Bathrooms0
- Sqr Footage4858
- Lot Size0.47 Acres
Data Source:
North Carolina Regional MLS (NCRMLS)
Property Description
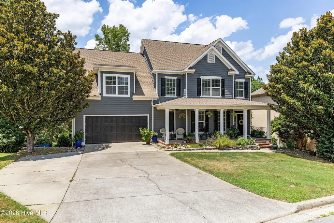
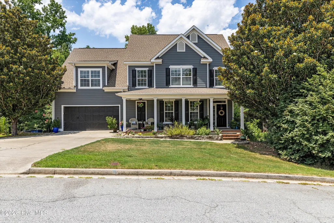
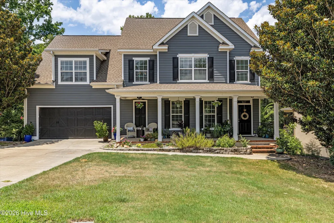
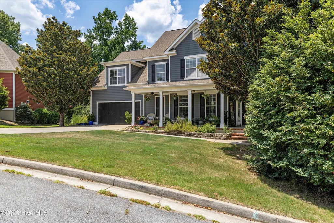
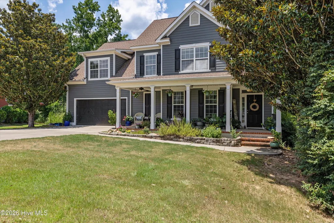
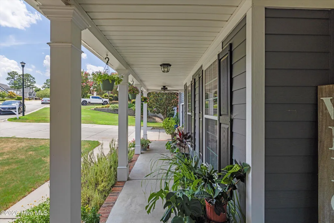
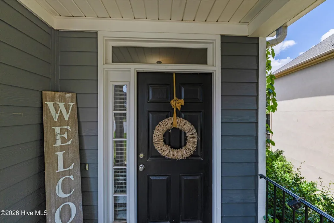
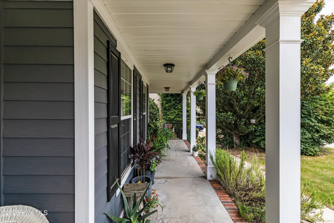
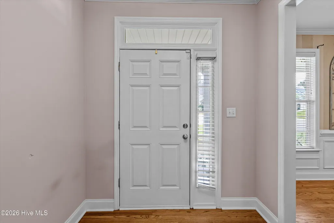
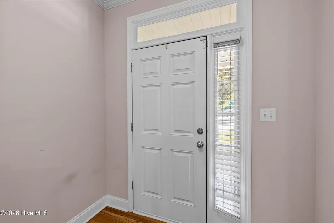
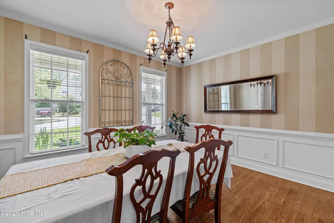
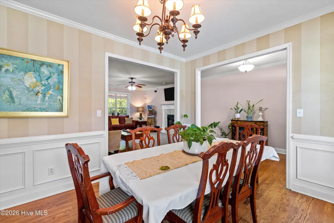
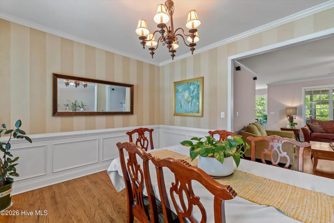
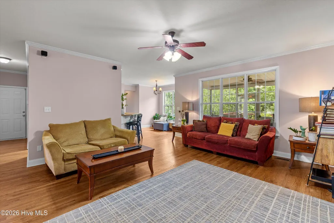
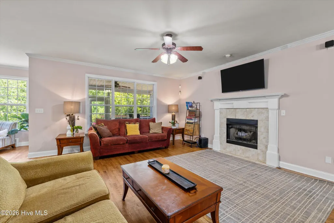
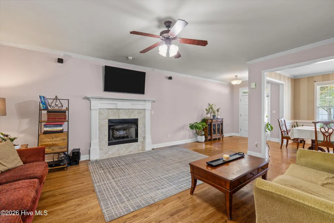
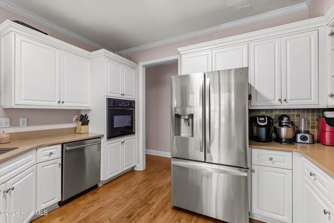
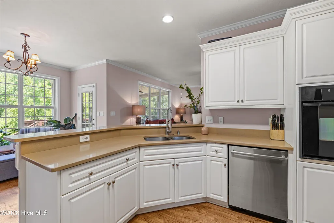
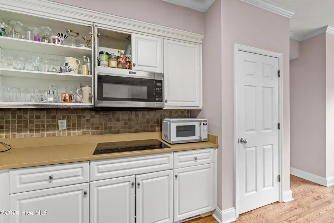
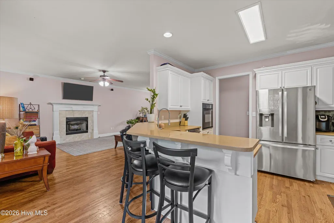
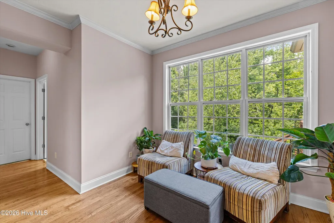
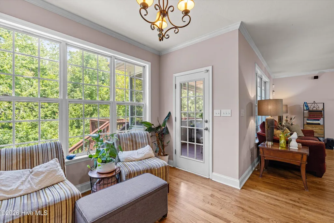
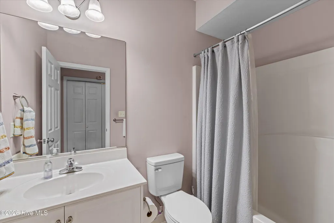
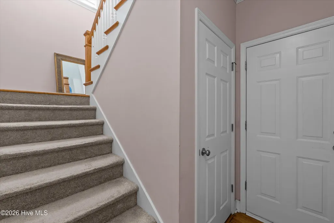
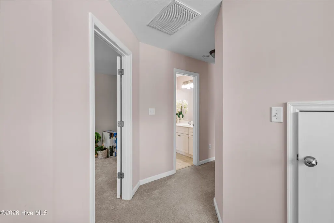
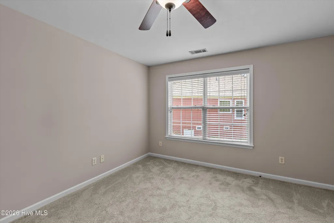
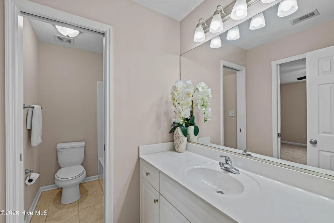
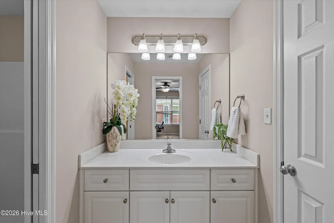
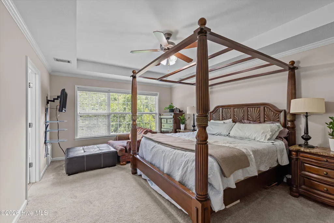
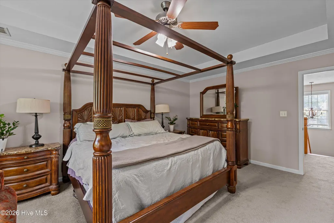
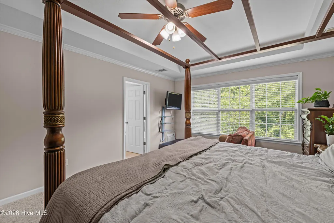
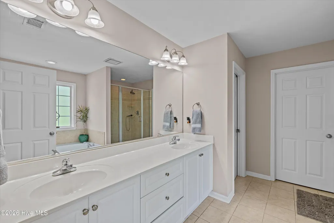
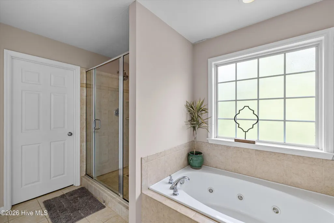
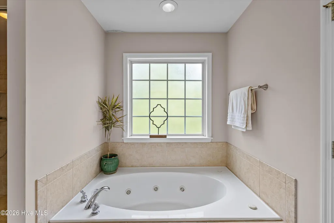
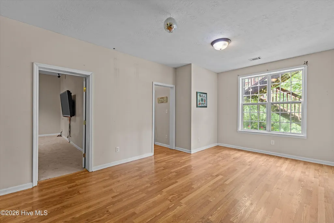
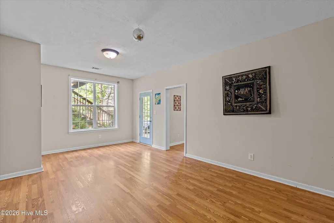
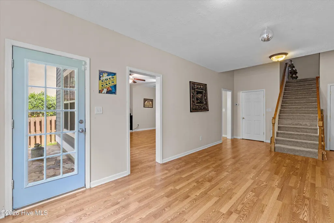
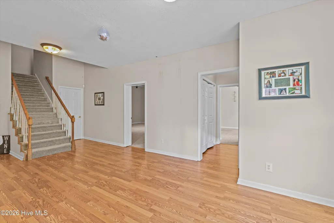
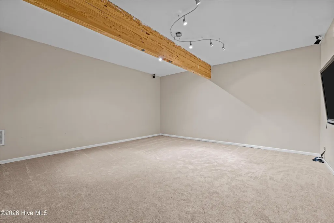
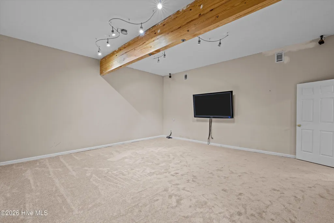
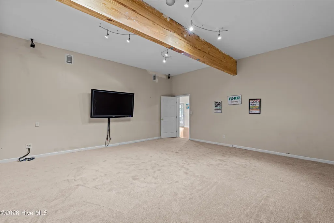
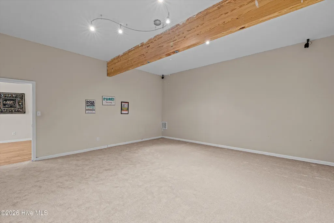
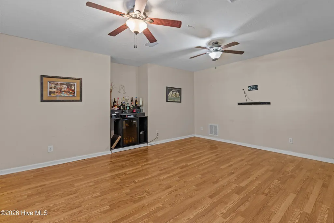
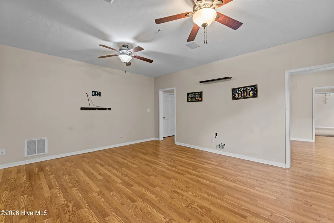
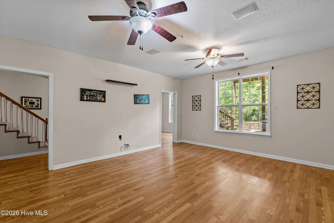
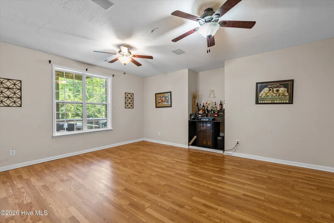
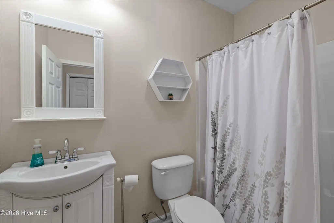
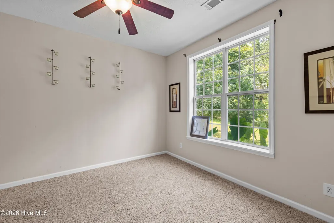
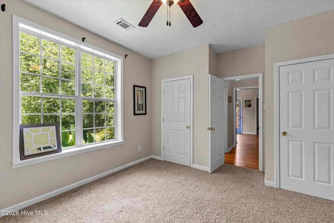
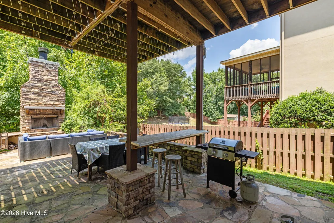
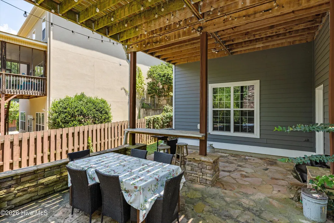
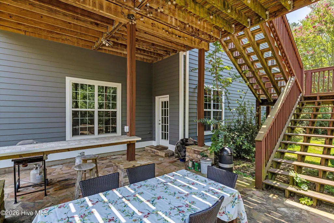
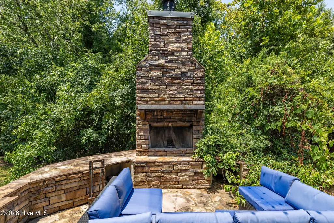
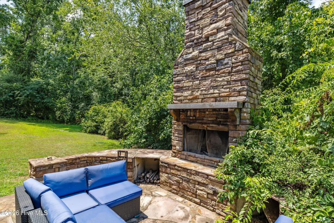
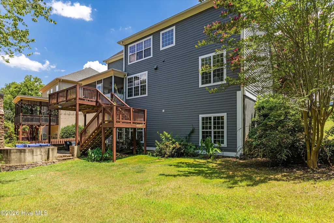
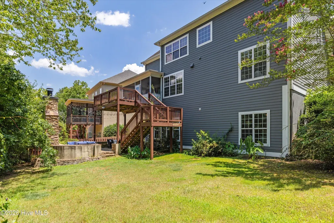
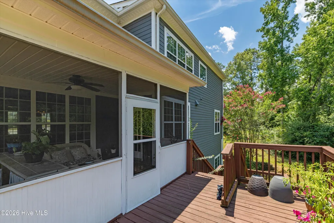
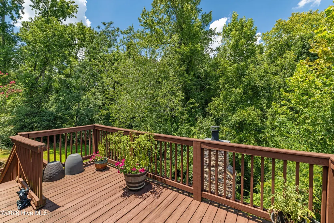
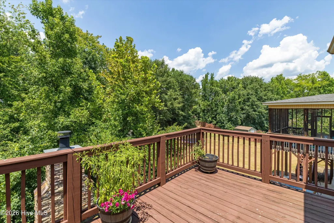
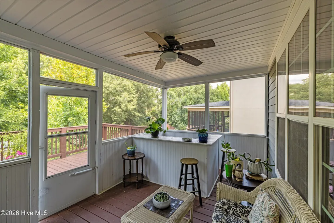
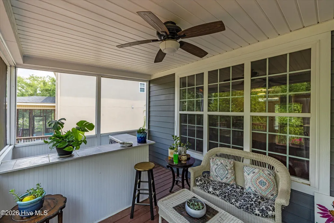
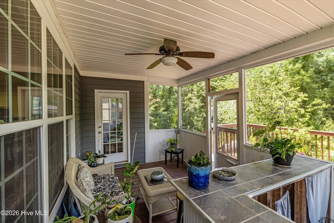
10k buyer incentive offered from the seller with full price offer! 30k Reduced price!! Come check out this Amazing well-kept home in Beautiful Sumter Landing! Priced well below appraised value!! Great for Masters Rental that should rent at least 15k for the week!! As you step into this beautiful two-story with fully finished Basement, 6-bedroom 5 Full bathroom home, from the rocking chair covered front porch, the entrance foyer will lead you into a spacious living room with fireplace and real Hardwood floors, perfect for entertaining and gathering with family and friends. Just to the left of the Foyer is a formal dining room area. Kitchen is well equipped with stainless steel Refrigerator, Dishwasher, and Microwave. Also, an Induction Cooktop built into the Beautiful Quartz counter tops, great for gourmet Cooking! With plenty of cabinet space and pantry. Upstairs has 4 bedrooms and 3 full bathrooms including the primary. Head downstairs to enjoy a large game room, a second living area to entertain more guests, the 6th bedroom and 5th full bathroom, Amazing Theatre ready for the whole family to snuggle up and watch movies! Step out onto the Custom Stone Back Patio custom-built Fireplace below the Screened in back porch and Wooden Deck. Ready for the Family Cook Outs! Outside of the home has been painted. Plenty of storage throughout the home! Schedule your showings today!
| Elementary School | Middle School | High School |
|---|---|---|
| River Ridge Elementary School | Riverside Middle School | Greenbrier High School |
| Price History | |
|---|---|
| 7/10/2026 | Listed $519,999 |
| 7/22/2026 | 2$509,999 |
| 8/26/2026 | 2$499,999 |
| 9/10/2026 | 3$489,999 |
General Features
| Living Area | 4858.0 |
|---|---|
| Heating | Gas Pack,Fireplace(s),Heat Pump,Natural Gas |
| Cooling | Central Air,Ceiling Fan(s),Multi Units |
| Utilities | Cable Available,Natural Gas Available,Natural Gas Connected,Sewer Available,Water Available,Water Connected,Cable High Speed |
| Possession | Close Of Escrow,At Closing |
| Roof | Shingle |
| Appliances | Electric Oven,Built-In Microwave,Built-In Electric Oven,Refrigerator,Dishwasher,Electric Range,Sump Pump |
| Zoning | RCO3 |
| HOA Fee | 550.0 |
| Garage Spaces | 2.0 |
| Patio/Porch Features | Open,Covered,Deck,Patio,Porch,Screened,See Remarks,Front Porch,Rear Porch |
| Pool Features | None |
| Construction Materials | Block,Concrete,Wood Siding,Wood Frame |
| Year Built | 2007 |
| View | See Remarks |
| Levels | Three Or More |
| Property Subtype | Single Family Residence |
| Tax Year | 2025 |
| Taxes | 5294.84 |
| Parcel Number | 077i827 |
| Waterfront Features | None |
| Accessibility | None |
| Assoc Fee Paid Per | Annually |
| County | Columbia |
| Operating Expense | 0.0 |
| New Construction | No |
| Property Type | Residential |
| In City Limits? (Y/N) | Yes |
| Association Amenities | Community Pool,Maintenance Common Areas |
| HOA | Yes |
| Attached Garage | Yes |
| Subdivision Name | Sumter Landing |
| Garage Y/N | Yes |
| Total Rooms | 17 |
| Full Baths | 5 |
| Status | Active |
| Directions | From Washington rd on N Belair road towards Fury's Ferry rd. Go over Fury's Ferry rd to be on Mullikin rd. Then turn left onto Conn dr. Home is on the left. |
| High School | Greenbrier |
| City | Evans |
| Association Name | Association Link/ Sumter Landing Community |
| Lot Size Units | Acres |
| Lot Size Square Feet | 20473.0 |
| Carport Spaces | 0.0 |
| Carport Y/N | No |
| Green Building Verification Type | None |
| Elementary School | River Ridge |
| Property Attached Y/N | No |
| Land Lease Y/N | No |
| Home Warranty Y/N | No |
| Middle/Junior High School | Riverside |
| Property Condition | Completed |
| Lease Considered Y/N | No |
| Structure Type | Wood Frame,Stick Built |
| Living Area Units | Square Feet |
| Standard Status | Active |
| Tax Assessed Value | 549048 |
| Legal Description | BLK C LOT 34 0.47 AC; SUMTER LANDING SECT 1 MAP REF:MAP 077I |
| IslandOrMainland | Mainland |
Interior Features
| Interior Amenities | Walk-in Closet(s),High Ceilings,Ceiling Fan(s),Pantry,Walk-in Shower,Blinds/Shades,Built-in Features,Eat-in Kitchen,Walk-In Closet(s) |
|---|---|
| Basement | Partial |
| Flooring | LVT/LVP,Carpet,Ceramic Tile,Hardwood |
| Furnished Y/N | Unfurnished |
| Water Heater | Electric |
| Total Fireplaces | 1 |
| Master Bed Level | Non Primary Living Area |
| Total Stories | 3 |
| Basement (Y/N) | No |
| Air Conditioning Y/N | Yes |
| Heating Y/N | Yes |
| Fireplace Y/N | Yes |
| Laundry Features | Dryer Hookup,Washer Hookup |
| Total Bedrooms | 6 |
| Attic Features | Pull-Down Stairs |
| Entry Level | 2 |
| Room Type | Bedroom 2,Bedroom 3,Master Bedroom,Bedroom 4,Bedroom 5,Bathroom 1,Bathroom 2,Bathroom 3,Bathroom 4,Bathroom 5,Breakfast Room,Dining Room,Family Room,Dining Area,Living Room,Bedroom 6,Bonus Room,Media |
| Unit Type | 4 Bedroom Or More |
| Total Baths | 5 |
| Living Area Range | 4500 - 4999 |
| SmokingYN | No |
Exterior Features
| Exterior Amenities | See Remarks |
|---|---|
| Exterior Finish | Wood Siding |
| Fencing | None |
| Parking Features | Garage Faces Front,Attached,Garage Door Opener,Lighted,Garage |
| Lot Features | Landscaped |
| Water Source | Public,County Water |
| Total Parking | 2.0 |
| Lot Size Area | 0.47 |
| Foundation Details | Block,Slab,Concrete Perimeter |
| Spa | No |
| Building Area Total | 4858.0 |
| Lot Dimensions | 122X190X141X212 |
| Lot Size Acres | 0.47 |
| Frontage Type | See Remarks |
| Waterfront Y/N | No |
| Road Frontage Type | City Street,State Road,Asphalt |
| Crops Included Y/N | No |
| Horse Y/N | No |
Amenities
- Foreclosure
- Views
- Short Sale
- New Construction
- Adult 55+
- Lease To Own
- No HOA Fees
- Furnished
- Primary On Main
- Air Conditioning
- Seller Finance
- Green
- Fixer Upper
- Horse
- Golf
- Fireplace
- Deck
- Garage
- Basement
- Pool
Property vs Single Family Average in 30809
Price
Taxes
Year Built
Visits
 Copyright 2026 Triangle MLS, Inc. of North Carolina. All rights reserved.
The data relating to real estate for sale on this web site comes in part from the Triangle MLS, Inc. of North Carolina. Real estate listings held by brokerage firms other than HomeSmart Georgia are marked with the Broker Reciprocity logo and detailed information about them includes the name of the listing brokers. Brokers make an effort to deliver accurate information, but buyers should independently verify any information on which they will rely in a transaction. The listing broker shall not be responsible for any typographical errors, misinformation, or misprints, and they shall be held totally harmless from any damages arising from reliance upon this data. This data is provided exclusively for consumer's personal, noncommercial use.
Closed (sold) listings may have been listed and/or sold by a real estate firm other than the firm(s) featured on this website. Closed data is not available until the sale of the property is recorded in the MLS. Home sale data is not an appraisal, CMA, competitive or comparative market analysis, or home valuation of any property.
Listings marked with an icon are provided courtesy of the Triangle MLS, Inc. of North Carolina, Internet Data Exchange Database.
This site is monitored for scraping. Any use of listing data obtained from this web site, other than by a consumer looking to purchase real estate, is prohibited.
This data has been updated as of September 18, 2026 10:38 AM UTC
Copyright 2026 Triangle MLS, Inc. of North Carolina. All rights reserved.
The data relating to real estate for sale on this web site comes in part from the Triangle MLS, Inc. of North Carolina. Real estate listings held by brokerage firms other than HomeSmart Georgia are marked with the Broker Reciprocity logo and detailed information about them includes the name of the listing brokers. Brokers make an effort to deliver accurate information, but buyers should independently verify any information on which they will rely in a transaction. The listing broker shall not be responsible for any typographical errors, misinformation, or misprints, and they shall be held totally harmless from any damages arising from reliance upon this data. This data is provided exclusively for consumer's personal, noncommercial use.
Closed (sold) listings may have been listed and/or sold by a real estate firm other than the firm(s) featured on this website. Closed data is not available until the sale of the property is recorded in the MLS. Home sale data is not an appraisal, CMA, competitive or comparative market analysis, or home valuation of any property.
Listings marked with an icon are provided courtesy of the Triangle MLS, Inc. of North Carolina, Internet Data Exchange Database.
This site is monitored for scraping. Any use of listing data obtained from this web site, other than by a consumer looking to purchase real estate, is prohibited.
This data has been updated as of September 18, 2026 10:38 AM UTC
 The data relating to real estate for sale on this website comes in part from the Broker Reciprocity Program of the Savannah multi-List Corporation. Real Estate listings held by brokerage firms other than HomeSmart Georgia are marked with the name of the listing brokers.
Data last updated: September 18, 2026 11:30 AM UTC
All information deemed reliable but not guaranteed.
© 2026 Savannah Multi-List Corporation. All rights reserved.
The data relating to real estate for sale on this website comes in part from the Broker Reciprocity Program of the Savannah multi-List Corporation. Real Estate listings held by brokerage firms other than HomeSmart Georgia are marked with the name of the listing brokers.
Data last updated: September 18, 2026 11:30 AM UTC
All information deemed reliable but not guaranteed.
© 2026 Savannah Multi-List Corporation. All rights reserved.
 ©2026 Georgia Multiple Listing Service All information deemed reliable but not guaranteed. All properties are subject to prior sale, change or withdrawal. Neither listing broker(s) or information provider(s) shall be responsible for any typographical errors, misinformation, misprints and shall be held totally harmless. Listing(s) information is provided for consumer's personal, non-commercial use and may not be used for any purpose other than to identify prospective properties consumers may
 Listings identified with the FMLS IDX logo come from FMLS and are held by brokerage firms other than the owner of this website. The listing brokerage is identified in any listing details. Information is deemed reliable but is not guaranteed. If you believe any FMLS listing contains material that infringes your copyrighted work please
  Northeast Georgia Board of REALTORS® All information deemed reliable but not guaranteed. All properties are subject to prior sale, change or withdrawal. Neither listing broker(s) or information provider(s) shall be responsible for any typographical errors, misinformation, misprints and shall be held totally harmless. Listing(s) information is provided for consumer's personal, non-commercial use and may not be used for any purpose other than to identify prospective properties consumers may be
 Athens Area Association of REALTORS® All information deemed reliable but not guaranteed. All properties are subject to prior sale, change or withdrawal. Neither listing broker(s) or information provider(s) shall be responsible for any typographical errors, misinformation, misprints and shall be held totally harmless. Listing(s) information is provided for consumer's personal, non-commercial use and may not be used for any purpose other than to identify prospective properties consumers may be
 The data relating to real estate for sale on this web site comes in part from the Internet Data Exchange (IDX) program of the Mid GA MLS. Real estate listings held by brokerage firms other than HomeSmart Georgia are marked with the listing brokers name and detailed information about such listings includes the name of the listing broker. Data provided is deemed reliable but is not guaranteed.
 ©2019 Central Georgia MLS. All rights reserved.
The data related to real estate for sale on this website comes in part from the Internet Data Exchange (IDX) Program of Central Georgia MLS. IDX information is provided exclusively for consumers' personal, non-commercial use and may not be used for any purpose other than to identify prospective properties consumers may be interested in purchasing. All information provided is deemed reliable but is not guaranteed and should be independently ve
©2019 Central Georgia MLS. All rights reserved.
The data related to real estate for sale on this website comes in part from the Internet Data Exchange (IDX) Program of Central Georgia MLS. IDX information is provided exclusively for consumers' personal, non-commercial use and may not be used for any purpose other than to identify prospective properties consumers may be interested in purchasing. All information provided is deemed reliable but is not guaranteed and should be independently ve
 The information being provided is for consumers' personal, non-commercial use and may not be used for any purpose other than to identify prospective properties consumers may be interested in purchasing. Listing data being provided is updated in real-time. Sources for listing data may include the local government offices such as Tax Assessor, Tax Commissioner and school authorities, as well as appraisers and other sources. This site may not include all listings available through the MLS.
INFORMATION
The information being provided is for consumers' personal, non-commercial use and may not be used for any purpose other than to identify prospective properties consumers may be interested in purchasing. Listing data being provided is updated in real-time. Sources for listing data may include the local government offices such as Tax Assessor, Tax Commissioner and school authorities, as well as appraisers and other sources. This site may not include all listings available through the MLS.
INFORMATION
 © 2026 Lake Country GA MLS. All rights reserved. The data relating to real estate for sale on this web site comes in part from the Internet Data Exchange Program of LCGAMLS. Information provided is deemed reliable but not guaranteed. Data last updated: September 18, 2026 11:23 AM UTC .
 The data relating to real estate on this web site comes in part from the Internet Data Exchange program of Hive MLS LLC, and is updated as of September 18, 2026 10:41 AM UTC All information is deemed reliable but not guaranteed and should be independently verified. All properties are subject to prior sale, change, or withdrawal. Neither listing broker(s) nor HomeSmart Georgia shall be responsible for any typographical errors, misinformation, or misprints, and shall be held totally harmless from any
