

Primary on Main
Address
103 Howard Oaks Drive, Macon, GA
Price
$ 800,000
Property Attributes
- MLS#185219
- TypeSingle Family
- Listing Status Active
- CountyBibb
- CityMacon
- NeighborhoodHoward Oaks
- Zip31210
- StyleTraditional
- Year Built1994
- Price$ 800,000
- Bedrooms5
- Full Bathrooms4
- Half Bathrooms1
- Sqr Footage5457
- Lot Size2.1 Acres
Data Source:
Mid Georgia MLS RETS (MIDGAMLS)
Property Description
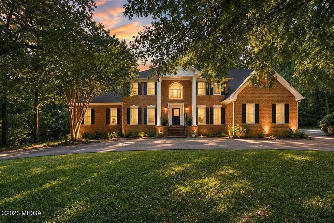
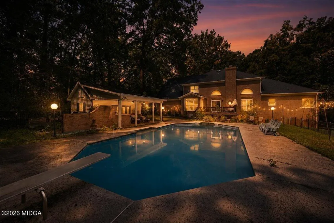
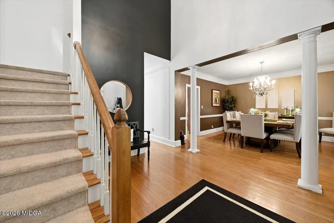
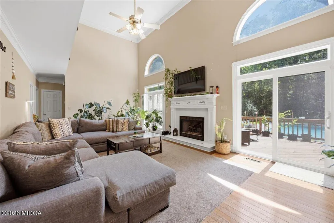
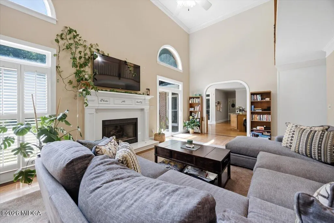
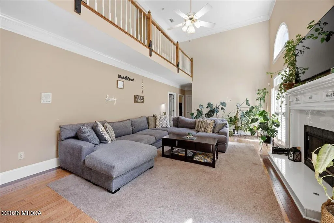
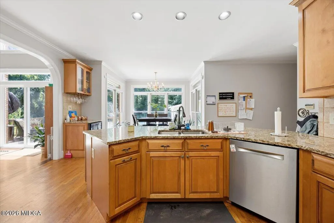
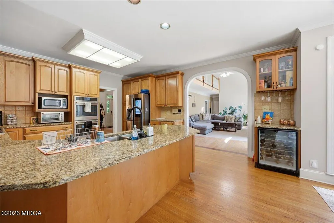
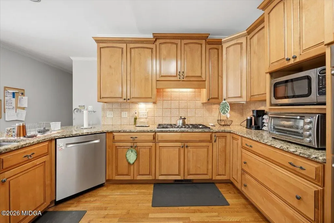
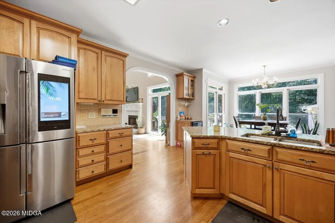
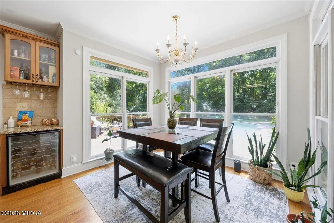
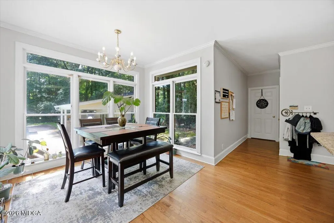
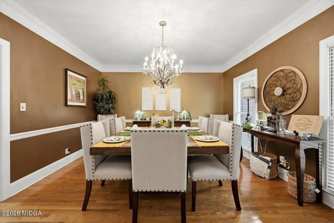
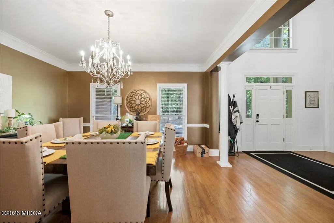
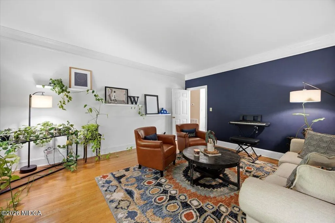
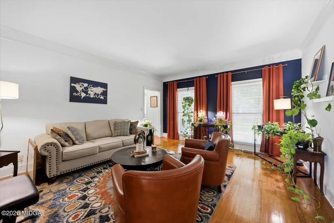
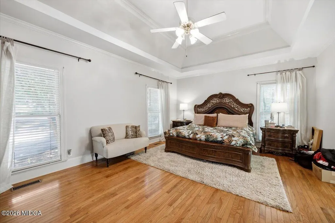
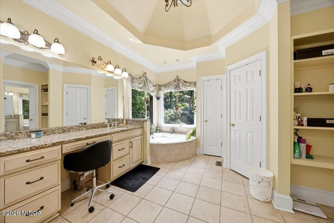
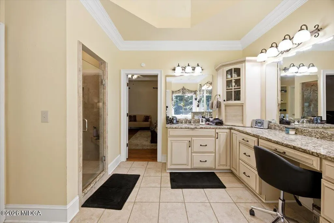
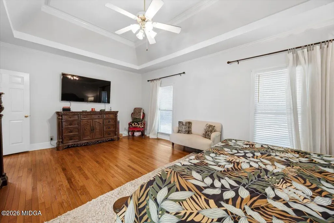
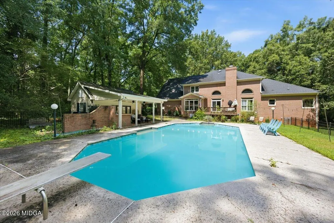
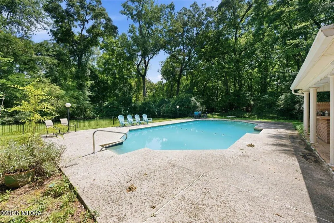
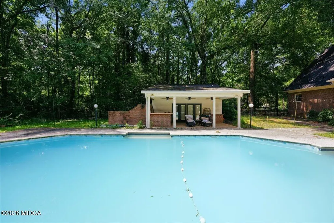
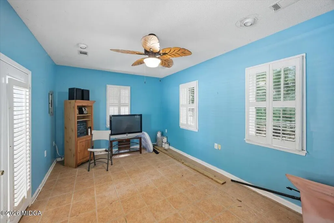
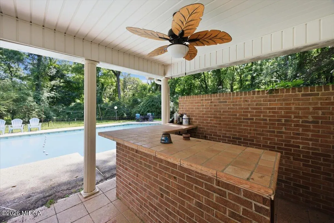
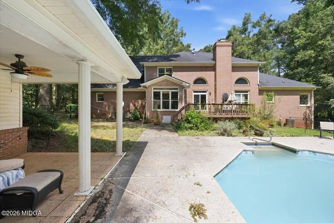
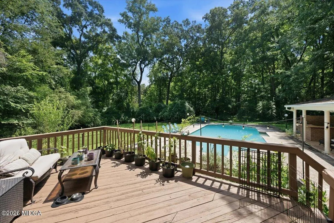
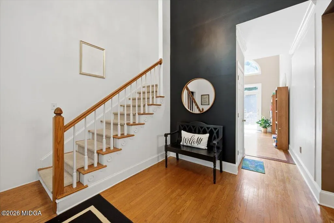
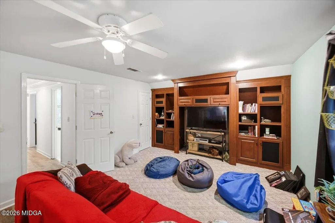
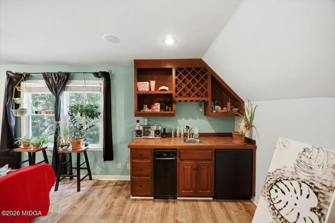
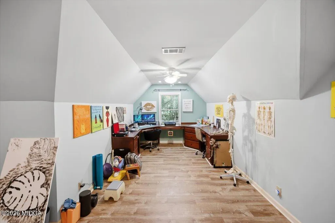
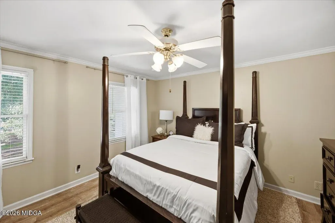
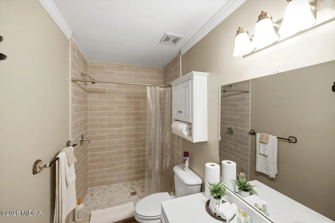
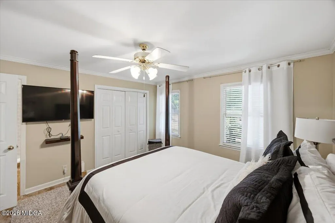
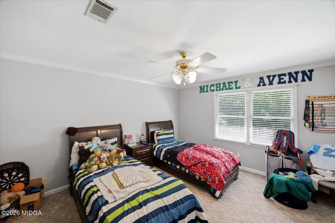
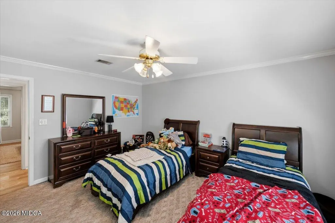
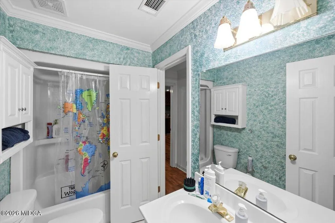
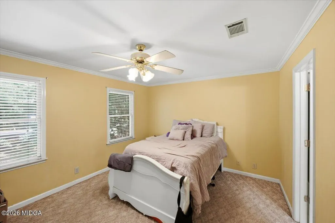
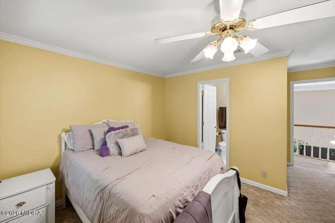
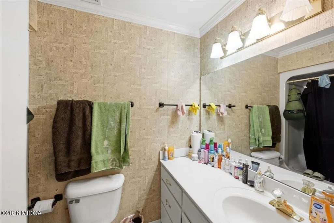
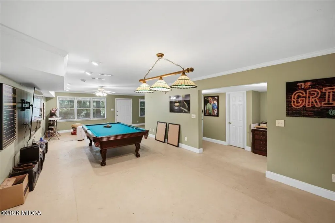
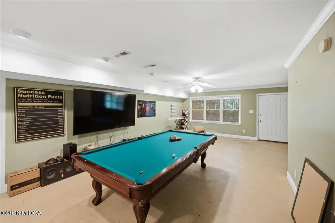
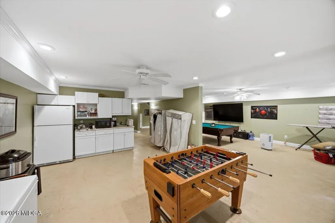
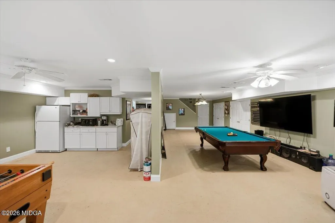
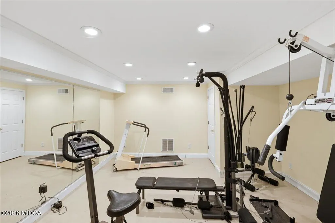
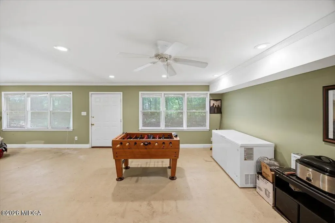
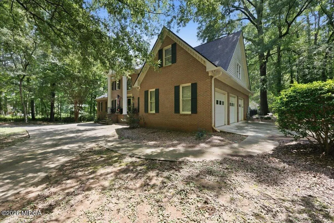
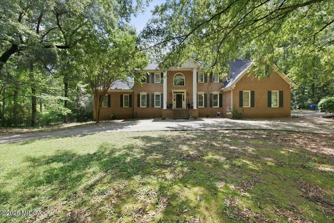
Welcome to 103 Howard Oaks Drive, an astounding brick home situated on approximately 2.1 private acres in North Macon's prestigious Howard Oaks community. Designed for both everyday living and exceptional entertaining, this expansive residence features an in-ground pool, a climate-controlled pool house with a full bathroom and bar area, a spacious deck, and a private backyard setting that feels like your own personal retreat. Inside, warm hardwood floors welcome you into the two-story foyer and continue throughout much of the main level. The home offers a formal dining room, multiple gathering spaces, and an inviting family room anchored by a fireplace. The spacious kitchen is equipped with granite countertops, rich wood cabinetry, a gas cooktop, double ovens, a brick backsplash, and a sunlit breakfast area overlooking the backyard. A built-in dry bar with wine storage, hanging stemware racks, and a wine cooler adds another thoughtful touch for entertaining. The main-level primary suite offers a private retreat with a spacious ensuite featuring dual vanities, a jetted tub, and a tiled shower. The laundry room, half bath, abundant storage, and access to the three-car garage complete the main level. Upstairs, you'll find three generously sized bedrooms, multiple ensuite full baths, and an expansive bonus room with built-in cabinetry and plentiful storage. This versatile space is ideal for a media room, game room, home office, or additional lounge. The finished walkout basement significantly expands the home's possibilities with a large recreation area, wet bar, kitchenette, full bathroom, flex room that can easily be used as a 6th bedroom, workshop area, media or theatre room, storage rooms, and a private entrance. Whether used for guests, extended family, hobbies, or apartment-style living, this level provides exceptional flexibility. A three-car garage and horseshoe driveway provide ample parking and convenient access. With remarkable space, privacy, functionality, and resort-style amenities, 103 Howard Oaks Drive is designed for comfortable living and unforgettable entertaining.
| Elementary School | Middle School | High School |
|---|---|---|
| Carter Elementary Elementary School | Howard Middle Middle School | Howard High School |
| Price History | |
|---|---|
| 7/18/2026 | Listed $800,000 |
General Features
| Living Area | 5457 |
|---|---|
| Sewer | Public |
| Heating | Central,Electric |
| Cooling | Electric,Central Air,Ceiling Fan(s) |
| Utilities | Cable Available,Electricity Available,Natural Gas Available,Phone Available,Sewer Available,Underground Utilities,Water Available |
| Roof | Shingle |
| Appliances | Built-In Electric Oven,Dishwasher,Disposal,Double Oven,Electric Water Heater,Gas Cooktop |
| Garage Spaces | 3 |
| Patio/Porch Features | Front Porch,Back,Deck |
| Architectural Style | Traditional |
| Pool Features | In Ground |
| Security Features | Smoke Detector(s) |
| Construction Materials | Brick |
| Year Built | 1994 |
| Levels | Three Or More |
| Property Subtype | Single Family Residence |
| Parcel Number | J004-0186 |
| County | Bibb |
| New Construction | false |
| Property Type | Residential |
| HOA | false |
| Attached Garage | true |
| Subdivision Name | Howard Oaks |
| Other Structures | Pool House |
| Total Rooms | 13 |
| Full Baths | 4 |
| Status | Active |
| High School | Howard |
| City | Macon |
| Lot Size Units | Acres |
| Lot Size Square Feet | 91476 |
| Elementary School | Carter Elementary |
| Middle/Junior High School | Howard Middle |
| Property Condition | Resale |
| Standard Status | Active |
| Year Built Source | Public Records |
| Sewer_co_Public_sp_Sewer | true |
| Heating_co_Central | true |
| Heating_co_Electric | true |
| Utilities_co_Cable_sp_Available | true |
| Utilities_co_Electricity_sp_Available | true |
| Utilities_co_Natural_sp_Gas_sp_Available | true |
| Utilities_co_Underground_sp_Utilities | true |
Interior Features
| Interior Amenities | Built-in Features,Bar,Bookcases,Carpet,Ceiling Fan(s),Chandelier,Crown Molding,Double Vanity,Dry Bar,Eat-in Kitchen,Granite Counters,High Ceilings,Recessed Lighting,Soaking Tub,Storage,Tray Ceiling(s),Vinyl,Walk-in Closet(s),Wet Bar,Wired for Sound,Wood |
|---|---|
| Basement | Other,Walk-Out Access,Finished Bathroom,Exterior Entry,Interior Entry,Finished,Unfinished |
| Flooring | Luxury Vinyl Plank,Carpet,Ceramic Tile,Hardwood,Tile Flooring |
| Total Fireplaces | 1 |
| Fireplace Features | Gas Log,Living Room |
| Basement (Y/N) | true |
| Air Conditioning Y/N | true |
| Heating Y/N | true |
| Window Features | Insulated Windows,Plantation Shutters |
| Fireplace Y/N | true |
| Above Grade Finished Area | 4010 |
| Half Baths | 1 |
| Laundry Features | Main Level,Laundry Room |
| Total Bedrooms | 5 |
| Below Grade Finished Area | 1447 |
| Total Baths | 5 |
Exterior Features
| Exterior Amenities | Deck,Fence,Gutters - Full,Private Rear Entry,Sprinkler System,Storage |
|---|---|
| Parking Features | Garage Faces Side,Garage Door Opener,Attached,Circle Drive |
| Lot Features | Flag Lot |
| Water Source | Public |
| Lot Size Area | 2.1 |
| Foundation Details | Slab |
| Lot Dimensions | 91476 |
| Lot Size Acres | 2.1 |
| Lot Size Source | Public Records |
| Waterfront Y/N | false |
Amenities
- Foreclosure
- Views
- Short Sale
- New Construction
- Adult 55+
- Lease To Own
- No HOA Fees
- Furnished
- Primary On Main
- Air Conditioning
- Seller Finance
- Green
- Fixer Upper
- Horse
- Golf
- Fireplace
- Deck
- Garage
- Basement
- Pool
Property vs Single Family Average in 31210
Price
Year Built
 Copyright 2026 Triangle MLS, Inc. of North Carolina. All rights reserved.
The data relating to real estate for sale on this web site comes in part from the Triangle MLS, Inc. of North Carolina. Real estate listings held by brokerage firms other than HomeSmart Georgia are marked with the Broker Reciprocity logo and detailed information about them includes the name of the listing brokers. Brokers make an effort to deliver accurate information, but buyers should independently verify any information on which they will rely in a transaction. The listing broker shall not be responsible for any typographical errors, misinformation, or misprints, and they shall be held totally harmless from any damages arising from reliance upon this data. This data is provided exclusively for consumer's personal, noncommercial use.
Closed (sold) listings may have been listed and/or sold by a real estate firm other than the firm(s) featured on this website. Closed data is not available until the sale of the property is recorded in the MLS. Home sale data is not an appraisal, CMA, competitive or comparative market analysis, or home valuation of any property.
Listings marked with an icon are provided courtesy of the Triangle MLS, Inc. of North Carolina, Internet Data Exchange Database.
This site is monitored for scraping. Any use of listing data obtained from this web site, other than by a consumer looking to purchase real estate, is prohibited.
This data has been updated as of September 16, 2026 10:55 AM UTC
Copyright 2026 Triangle MLS, Inc. of North Carolina. All rights reserved.
The data relating to real estate for sale on this web site comes in part from the Triangle MLS, Inc. of North Carolina. Real estate listings held by brokerage firms other than HomeSmart Georgia are marked with the Broker Reciprocity logo and detailed information about them includes the name of the listing brokers. Brokers make an effort to deliver accurate information, but buyers should independently verify any information on which they will rely in a transaction. The listing broker shall not be responsible for any typographical errors, misinformation, or misprints, and they shall be held totally harmless from any damages arising from reliance upon this data. This data is provided exclusively for consumer's personal, noncommercial use.
Closed (sold) listings may have been listed and/or sold by a real estate firm other than the firm(s) featured on this website. Closed data is not available until the sale of the property is recorded in the MLS. Home sale data is not an appraisal, CMA, competitive or comparative market analysis, or home valuation of any property.
Listings marked with an icon are provided courtesy of the Triangle MLS, Inc. of North Carolina, Internet Data Exchange Database.
This site is monitored for scraping. Any use of listing data obtained from this web site, other than by a consumer looking to purchase real estate, is prohibited.
This data has been updated as of September 16, 2026 10:55 AM UTC
 The data relating to real estate for sale on this website comes in part from the Broker Reciprocity Program of the Savannah multi-List Corporation. Real Estate listings held by brokerage firms other than HomeSmart Georgia are marked with the name of the listing brokers.
Data last updated: September 16, 2026 11:16 AM UTC
All information deemed reliable but not guaranteed.
© 2026 Savannah Multi-List Corporation. All rights reserved.
The data relating to real estate for sale on this website comes in part from the Broker Reciprocity Program of the Savannah multi-List Corporation. Real Estate listings held by brokerage firms other than HomeSmart Georgia are marked with the name of the listing brokers.
Data last updated: September 16, 2026 11:16 AM UTC
All information deemed reliable but not guaranteed.
© 2026 Savannah Multi-List Corporation. All rights reserved.
 ©2026 Georgia Multiple Listing Service All information deemed reliable but not guaranteed. All properties are subject to prior sale, change or withdrawal. Neither listing broker(s) or information provider(s) shall be responsible for any typographical errors, misinformation, misprints and shall be held totally harmless. Listing(s) information is provided for consumer's personal, non-commercial use and may not be used for any purpose other than to identify prospective properties consumers may
 Listings identified with the FMLS IDX logo come from FMLS and are held by brokerage firms other than the owner of this website. The listing brokerage is identified in any listing details. Information is deemed reliable but is not guaranteed. If you believe any FMLS listing contains material that infringes your copyrighted work please
  Northeast Georgia Board of REALTORS® All information deemed reliable but not guaranteed. All properties are subject to prior sale, change or withdrawal. Neither listing broker(s) or information provider(s) shall be responsible for any typographical errors, misinformation, misprints and shall be held totally harmless. Listing(s) information is provided for consumer's personal, non-commercial use and may not be used for any purpose other than to identify prospective properties consumers may be
 Athens Area Association of REALTORS® All information deemed reliable but not guaranteed. All properties are subject to prior sale, change or withdrawal. Neither listing broker(s) or information provider(s) shall be responsible for any typographical errors, misinformation, misprints and shall be held totally harmless. Listing(s) information is provided for consumer's personal, non-commercial use and may not be used for any purpose other than to identify prospective properties consumers may be
 The data relating to real estate for sale on this web site comes in part from the Internet Data Exchange (IDX) program of the Mid GA MLS. Real estate listings held by brokerage firms other than HomeSmart Georgia are marked with the listing brokers name and detailed information about such listings includes the name of the listing broker. Data provided is deemed reliable but is not guaranteed.
 ©2019 Central Georgia MLS. All rights reserved.
The data related to real estate for sale on this website comes in part from the Internet Data Exchange (IDX) Program of Central Georgia MLS. IDX information is provided exclusively for consumers' personal, non-commercial use and may not be used for any purpose other than to identify prospective properties consumers may be interested in purchasing. All information provided is deemed reliable but is not guaranteed and should be independently ve
©2019 Central Georgia MLS. All rights reserved.
The data related to real estate for sale on this website comes in part from the Internet Data Exchange (IDX) Program of Central Georgia MLS. IDX information is provided exclusively for consumers' personal, non-commercial use and may not be used for any purpose other than to identify prospective properties consumers may be interested in purchasing. All information provided is deemed reliable but is not guaranteed and should be independently ve
 The information being provided is for consumers' personal, non-commercial use and may not be used for any purpose other than to identify prospective properties consumers may be interested in purchasing. Listing data being provided is updated in real-time. Sources for listing data may include the local government offices such as Tax Assessor, Tax Commissioner and school authorities, as well as appraisers and other sources. This site may not include all listings available through the MLS.
INFORMATION
The information being provided is for consumers' personal, non-commercial use and may not be used for any purpose other than to identify prospective properties consumers may be interested in purchasing. Listing data being provided is updated in real-time. Sources for listing data may include the local government offices such as Tax Assessor, Tax Commissioner and school authorities, as well as appraisers and other sources. This site may not include all listings available through the MLS.
INFORMATION
 © 2026 Lake Country GA MLS. All rights reserved. The data relating to real estate for sale on this web site comes in part from the Internet Data Exchange Program of LCGAMLS. Information provided is deemed reliable but not guaranteed. Data last updated: September 16, 2026 11:05 AM UTC .
 The data relating to real estate on this web site comes in part from the Internet Data Exchange program of Hive MLS LLC, and is updated as of September 16, 2026 10:47 AM UTC All information is deemed reliable but not guaranteed and should be independently verified. All properties are subject to prior sale, change, or withdrawal. Neither listing broker(s) nor HomeSmart Georgia shall be responsible for any typographical errors, misinformation, or misprints, and shall be held totally harmless from any
